Search This Blog (A.K.A. "I Dote On...")

Showing posts with label urban design. Show all posts

Friday, April 23, 2010

Another Gas Station on Chouteau?

Gas station, then-under construction, now complete, at Jefferson and Clark

Quick note: the reason for this month's proposed demolitions on Chouteau Avenue in the Gate District is a familiar, though saddening one: to make way for a gas station. Michael Allen of Ecology of Absence has made the connection I did not: that applicant Crown 40 is related to the convenience store chain of the same name. I should have known.

The loss of any urban buildings to a gas station is unacceptable. With a new gas station located mere blocks away on Jefferson just north of I-64/40 (its construction site is shown above), this proposal is ludicrous.

I must urge you to testify at the Preservation Board meeting if you are available. Do not stand by to watch an urban design disaster take place. Vote, with your testimony, for a city built for pedestrians, not automobiles exclusively.

Monday, April 26, 2010 at 4pm
1015 Locust
12th Floor Conference Room

If you cannot make it in person, please send your testimony to BufordA@stlouiscity.com.

Monday, April 19, 2010

Conceding Tucker Boulevard to Blandness

St. Louis doesn't have a system of comprehensive planning. Thus it surprises few observers in the urbanist community when an individual developer floats his or her project without regard to its surroundings.

Today comes (overall, great) news that the AFL-CIO Trust will commit $108 million to two downtown development projects--the Laurel Building (also known as the Dillard's Building) and the Park Pacific building at 13th and Olive.

So what's the bad news? Tucker Boulevard--a street whose grandiose size might confuse visitors into thinking it's St. Louis's "Main Street"--is being dedicated as the parking garage elevation for the Park Pacific building's redevelopment. A tiny rendering is shown in the article:


Some might say, in autocentric St. Louis, it's necessary to have dedicated parking (it's probably also tied to financing, in some way). Truthfully, I don't dispute that some parking is needed to redevelop this building. However, the above rendering is unacceptable for Tucker Boulevard if this street is ever to become active, urban, and attractive.

The City of St. Louis recently constructed a monster of a parking garage at the northeast corner of Tucker and Clark. See a Google Streetview capture of the garage, without its retail bays added as of yet, below:


I commend the city for attempting to make a statement with a parking garage rather than constructing a series of bare concrete decks (sort of like the kind shown in the Park Pacific rendering, on the north side of the site). However, parking is in severe oversupply downtown when all off-street spaces are accounted for. And the Tucker garage shown here at Clark Street is not even attached to any one project--it's a municipal garage. If every downtown redevelopment project includes its own dedicated parking garage with more than one space per visitor or resident, not to mention separate municipal garages, opportunity for a true urban environment is squandered. Transit is disincentivized as driving becomes easier. Every new parking space drives the cost of parking down, and as parking becomes cheaper, it becomes the better option. Convenient parking reduces walking times and distances, cutting down the chances that a pedestrian will linger downtown and walk around to discover its retail, restaurant, and entertainment offerings.

But this post is not even really a statement against downtown St. Louis's parking oversupply, primarily. It's about poor urban design on one of St. Louis's major downtown streets. Across from the new municipal garage at Tucker and Clark is a surface parking lot serving City Hall. Just north of the Gateway Mall blocks are the Park Pacific site, a pair of deadening and severe mid-rises, a woefully underused parcel that a one-story US Bank branch sits on, and several other gaps as well. Filling in the Park Pacific site with an unsightly parking garage relegates Tucker to third class status as an urban boulevard.

I wrote on a previous post in agreement with a statement that said people desire to live in cohesive urban environments. That means that few people will be proud of a place that is beautiful in one area (Washington Avenue), while dreary just a block or two over (Tucker Boulevard). We must reposition our downtown so that its dead zones are not so apparent.

Park Pacific developers should include a four-story mixed-use building that wraps Tucker, Pine, and Olive on all sides. Parking could be hidden in the core of this building. Street-level retail is not enough to mitigate the damage of exposed parking decks on a street with as many issues as Tucker has already. Here is an example of what I mean, from Baltimore's Fells Point neighborhood.


This new mixed-use building may not be flashy, but it's a nicely scaled urban building. Do you see its attached parking garage? I don't.

Walk too fast and you might even miss the spot to pull in to its large dedicated parking garage. It's located behind the building, on the inside and invisible to the public portion of the block.


Park Pacific should not proceed with plans that would concede Tucker to blandness. It's a visually important street for St. Louis.

Tucker--once 12th Street--has an important legacy that should be respected. 12th Street was once symbolic enough of St. Louis for postcard representation.


Especially as St. Louis bids for the Democratic National Convention and wishes to play host to tens of thousands of visitors from across the nation in 2012, we should be cleaning up the face of our region--downtown St. Louis--not further scarring it.

Friday, April 16, 2010

The Gift of Greenery: Could Every Block Have a "City Garden"?

Downtown's Citygarden has been very well-received--almost universally so. A two-block segment of the Gateway Mall transformed from passive (read: boring) green space into a magnificent sculpture garden and public space. The metamorphosis came at a cost--$25 million in design and construction alone. The Gateway Foundation picked up the tab.

On the foundation's website, there is a list of projects and initiatives that the foundation has either contributed to or created. You can thank Gateway for St. Louis's three water towers' dramatic lighting, not to mention minor city landmarks like the Arch and Old Courthouse. They helped to renovate Penrose Park in North City, as well. Still, Citygarden is their crowning achievement, their greatest gift yet to the city.

I couldn't help but marvel at the construction process of Citygarden itself. Almost overnight, some worn patches of grass became lush lawns home to new and relatively mature trees. No thin, weakling trees that would take years, perhaps decades, to blossom into proper shade trees--if they survived at all.

I can't help but wonder if the Gateway Foundation could help certain St. Louis neighborhoods overcome a fatal urban design flaw: treelessness. Treelessness need not be taken literally; some blocks in certain neighborhood have quite a few trees, but they're often unhealthy, ill-placed, or simply, there just aren't enough of them.

Trees are so vital to an urban landscape that New York City, to name just one city, has conducted a census of them (the count you ask? 592,130) and a plan to increase their numbers. Of specific interest to me is the "benefits" section explaining why trees are important.

First, this note:  

Benefits are directly linked to tree size. The environmental benefits of trees arise from respiration and transpiration – the biological processes by which trees breathe and absorb water from the environment. Because these processes involve interactions between a tree’s leaves, the environment, and the atmosphere, the benefits increase as trees grow in size. In general, the larger a tree, the more canopy cover and leaf surface area (the total area of the leaf spread) it has.
This list of benefits is so sensible and actionable that I will post each segment in its entirety:

Air Quality Improvement. Leaves absorb gaseous pollutants (carbon dioxide, nitrogen dioxide, and sulfur dioxide), and capture air-borne particles including dirt, dust and soot. Trees also prevent the release of many airborne pollutants by reducing energy generation. Ground level ozone, a contributor to greenhouse gas formation, is reduced through the tree’s ability to lower air temperatures.
ANNUAL BENEFIT VALUE: TO NYC: $5.3 MILLION

Energy Savings. Trees provide shade, reducing the demand for electricity for cooling in the summer. Trees also reduce wind speeds, slowing the loss of heat from interior spaces during the winter. Trees cool the air through the process of transpiration, where moisture is converted to water vapor. An estimate for energy usage for every building in NYC was derived from data on building age, tree shading effects, and local climate. This estimate was drawn with two scenarios—with and without street trees—in order to show the difference in the resulting energy use. Local energy prices were then used to calculate the value of the impact of trees on building energy use.
ANNUAL BENEFIT VALUE TO NYC: $27.8 MILLION


Carbon Dioxide (CO2). Trees indirectly reduce emissions of CO2 from power plants by reducing building energy use. Also as trees grow, they remove CO2 from the atmosphere and store it in woody plant tissue. At the same time, trees release CO2 as they decompose. These releases are subtracted from the total amount of CO2 avoided from power generation and absorbed by tree growth to calculate the net CO2 benefit.
ANNUAL BENEFIT VALUE TO NYC: $754,947

Reducing Stormwater Runoff. Trees help reduce flooding and improve water quality, as runoff flowing over impervious surfaces picks up contaminants including oil and metals. Trees intercept rain on their leaf, branch and stem surfaces and by absorbing water through their roots. The water that trees intercept in NYC each year was calculated using local rainfall data.
ANNUAL BENEFIT VALUE TO NYC: $36 MILLION

Property Value and Other Benefits. Research has shown that homes with a tree in front sell for almost 1 percent more than similar homes without trees. The difference in sale price indirectly reflects the value buyers place on trees and their more intangible benefits, such as aesthetics. This difference was applied to the median New York City home resale price ($537,300) to calculate the total value.
ANNUAL BENEFIT VALUE TO NYC: $52 MILLION

TOTAL ANNUAL BENEFIT TO NYC: $122 MILLION

Clearly, street trees in urban areas are necessary for the city's natural--and built--environments. Yet some of our neighborhoods aren't receiving these benefits.


Let's look at a neighborhood that is among my favorite in the city--Benton Park West. Tree coverage is passable in some places, non-existent in too many others. Check out the 2700 block of Utah Street for a good example of the conditions of the neighborhood:


 What we have here is actually a nice historic blockface typical of the neighborhood. But it looks unnecessarily barren without a proper line of street trees (it also feels barren when you're walking down a sidewalk in summer weather, baking atop unprotected pavement). This should be an in-demand block based on housing stock and location alone. 


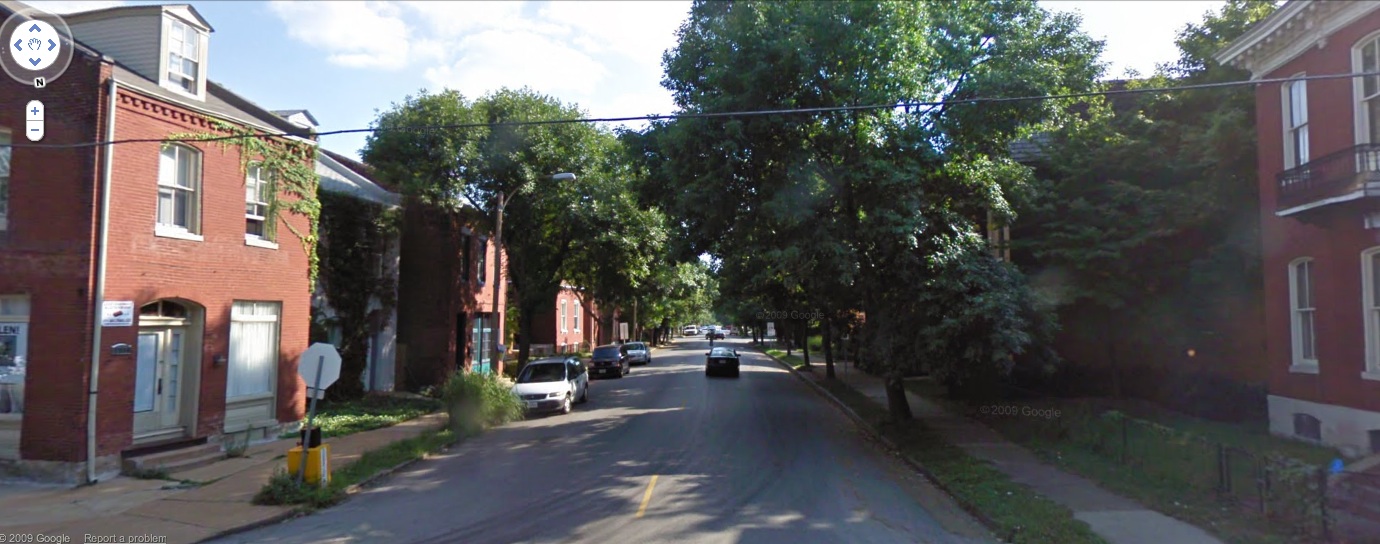
Let's look at a street in Benton Park proper, some half mile away from the view we see above. This is the 2900 block of Lemp.


2900 Lemp is not a perfectly planted block by any means, but is similar in most respects to 2700 Utah--historic buildings, just about the same street width and setback, etc. Yet 2900 Lemp is shaded and inviting.


If our lower income neighborhoods have fewer trees, which I believe, in general, is true, then wouldn't planting some mature trees give them a leg up? As demonstrated in the New York City study, trees save households on energy costs and raise property values. Wouldn't it be great if the Gateway Foundation and their Citygarden partner the Missouri Botanical Garden could donate trees to neighborhoods such as Hyde Park and Benton Park West? Again, the trees have to be large to have an effect. Yet a mature tree costs a lot of money. This source says that a locally-available species of tree aged 7-10 years will run you at least $200 a pop. 

Still, a $25 million program focusing on a few neighborhoods that need these trees could see the planting of 125,000 trees if the $200 figure held true (not counting the costs of planting and maintenance). That would be equivalent to 20 percent of the entire city of New York's stock that that city has counted! Passing over some neighborhoods that already have excellent tree coverage (Tower Grove East in parts, St. Louis Hills nearly in its entirety), such a program to establish these citywide "City Gardens" could confer incredible benefits on the recipient neighborhoods (again, see the NYC study). And it should be noted that green projects--tree planting, park renovations, etc.--are among the least controversial projects that a philanthropic foundation like Gateway can put their name to. That said, they're also much needed and do a great service to our city.

Would the Gateway Foundation/Missouri Botanical Garden be willing to plant City Gardens--also known as full streetscapes of mature trees-- across St. Louis?


Thursday, April 15, 2010

A New Life for Soulard's Anheuser Busch Parkings Lots?

Most St. Louisans are well aware that the new management at Anheuser Busch-InBev, or A-B InBev, has been cutting positions at A-B's onetime world headquarters in Soulard. With financial operations moved to New York City, and with much of the company's leadership in either Brazil or Belgium, the Soulard campus is growing quieter. Don't get me wrong. I believe this is pretty bad news for St. Louis and for Soulard.

But there may be a small--or potentially large--up-side to this.

Take a look at Exhibit A: north Soulard, above Sidney Street.


Despite being hemmed in by Interstate 55 on the north and west and an overly-wide and relatively unadorned 7th Street/Broadway on the east, Soulard is a remarkably intact and physically dense neighborhood.

South of Sidney Street, A-B parking lots pervade and largely sully what could be a great connection to one of St. Louis's greatest urban neighborhoods. Living in the shadow of perhaps the world's greatest brewing legacy should be a saleable amenity, but few Soulard homes are within arm's reach of the complex these days.

Exhibit B: south Soulard, below Sidney Street.


Especially towards 7th Street, surface parking takes over an otherwise intact and beautiful neighborhood. Now, with fewer employees and a gradual shift away from the Soulard campus towards other spots across the globe, could the city reclaim these lots? Would A-B InBev hand them off? At least four square blocks are entirely dedicated to surface parking in an area bounded by Lynch Street on the south, 10th Street on the west, Sidney on the north, and 7th on the east. Well, almost entirely.


A nice Soulard home survives on 9th Street with its outbuilding intact (courtesy of Bing Maps). Anyone know the story behind this odd island in the sea of parking?

At any rate, it serves as a good reminder of how to reinvest in this area. We should seek to return these blocks to that successful Soulard scale--one of the city's most intimate.

I wonder what the status of these large lots is now that A-B in Soulard is essentially being downsized. Do surrounding businesses use these lots as well? Would Soulard residents or A-B InBev really miss them?

Friday, March 19, 2010

Ferguson Says 'No' to CVS

As recently reported by NoCoSTL.com, CVS officials have dropped plans for a CVS store at North Florissant and Hereford Avenues in the North County municipality of Ferguson.

CVS wished to demolish seven historic homes in Ferguson to shoehorn one of its generic suburban stores onto a lot conveniently located across the street from arch rival Walgreens.

We've seen this move by CVS before. The pharmacy giant built a store catty-corner to a Walgreens on Gravois in Boulevard Heights, taking several homes down with it. A proposed CVS on Lindell nearly demolished three buildings off of the landscape before being called off, more than likely due to issues with usage of the alley for the drive-through. The Walgreens on Lindell is less than a block from this site.

It's nice to see a citizens' group rise up and defeat one of these proposals to demolish sound and attractive buildings for duplicative services. Bravo, Ferguson!

Here's a Google Streetview shot of two of the homes slated for demolition:


View Larger Map

St. Louis: Let Ferguson be our guide. Historic character is more important than allowing chain pharmacies to steal away some market share from one another!

On a slightly different note: just because a CVS promises to build up to the street and screen parking, it doesn't mean the building is "urban" in format or that gestures toward urbanism justify squandering historic buildings for unneeded services. That Central West End CVS was dangerously close to being approved if it "urbanized" itself a bit more. To me, architectural diversity and pedestrian-friendliness spell urbanism. If CVS can't reuse a building, or find a vacant parcel in the city to build on and to build a new store appropriate to the urban environment, then CVS is simply not welcome.

Wednesday, March 17, 2010

Who Wants to Live by Free-Standing Fast Food Restaurants?

I'm not sure there's anyone in St. Louis City government asking this question.

I'm also not sure if anyone has suggested the obvious: why not force fast food restaurants to reuse old storefronts in mixed use buildings?

Of course, I know the answer to both questions. Surely some consumers of fast food wouldn't mind living near a Burger King, McDonalds, or Wendy's. They may even relish such "amenities". But to live across the street or next to one? With their lights, their constant stream of trash, their late night traffic, their plastic buildings and oil-stained parking lots, their regular truck deliveries? Well, I at least know that I don't want to live adjacent to one!

To the second point: obviously, fast food restaurants make more money when they have a drive through attached. Unfortunately, this often requires a specialized building that subsumes several urban parcels and includes at least two curb cuts and plenty of parking spaces as well.

But these two questions are clearly related. If fast food restaurants are such a drag on their surroundings, yet they "must" have drive-throughs to compete, then we have to make a value judgment. Do we want attractive urban main streets or profitable suburban strips? Unfortunately, St. Louis has chosen--and continues to choose--the latter in nearly all cases.

The latest example is the new Wendy's on Gravois in the completely pedestrian-hostile Gravois Plaza development. Instead of correcting the many mistakes of that strip center, we're about to add to them.

A new Wendy's restaurant will be located on the former site of Cuddles Daycare and, previous to that, a Shoney's restaurant. I presume it will be the standard store, with drive-through, curb cuts, etc.

This is a shame to me, making an already compromised area less livable. In urban environments, land values rise when amenities are nearby, attractive, and walkable. A grocery store, for example, should be a huge value added to an urban neighborhood, but the Shop N Save is practically a fortress inside Gravois Plaza. Now Wendy's will be its moat.


Above, a fine row of apartment buildings faces Gravois Plaza and the future Wendy's site. Gravois Avenue itself is already too high-speed and has little in the way of pedestrian amenities. Adding more vehicular traffic, car-scaled lighting, and trash to the area will be further detrimental to these surrounding residential and mixed use properties.

St. Louis has so many great old urban commercial buildings that are vacant or underutilized. It would be nice to see Wendy's open inside one of the storefronts in the area, examples of which can be seen in this photograph. In spite of the rather quiet look of the street shown above by Google Streetview, this stretch is usually heavily walked by St. Louis standards. A pedestrian-oriented Wendy's could work in this portion of the city, though I know it would be less successful than what is currently being built. Again, though, choices present themselves: urban or suburban format, pedestrians or vehicles, attractive or ugly?

St. Louis's main roads (Kingshighway, Hampton, Natural Bridge, Gravois, etc.) are too often the city's least attractive streets to live on. This should not be so! Concentrating residential density on these main roads turns the retail/restaurants present into salable amenities, but the streets must be attractive and mitigate, not exacerbate, the effects of busy traffic and intense use. A revised zoning ordinance or well-crafted zoning overlay district for St. Louis should address these problems and make our main streets beautiful and convenient places to live.

Thursday, March 11, 2010

Gas Stations in the City

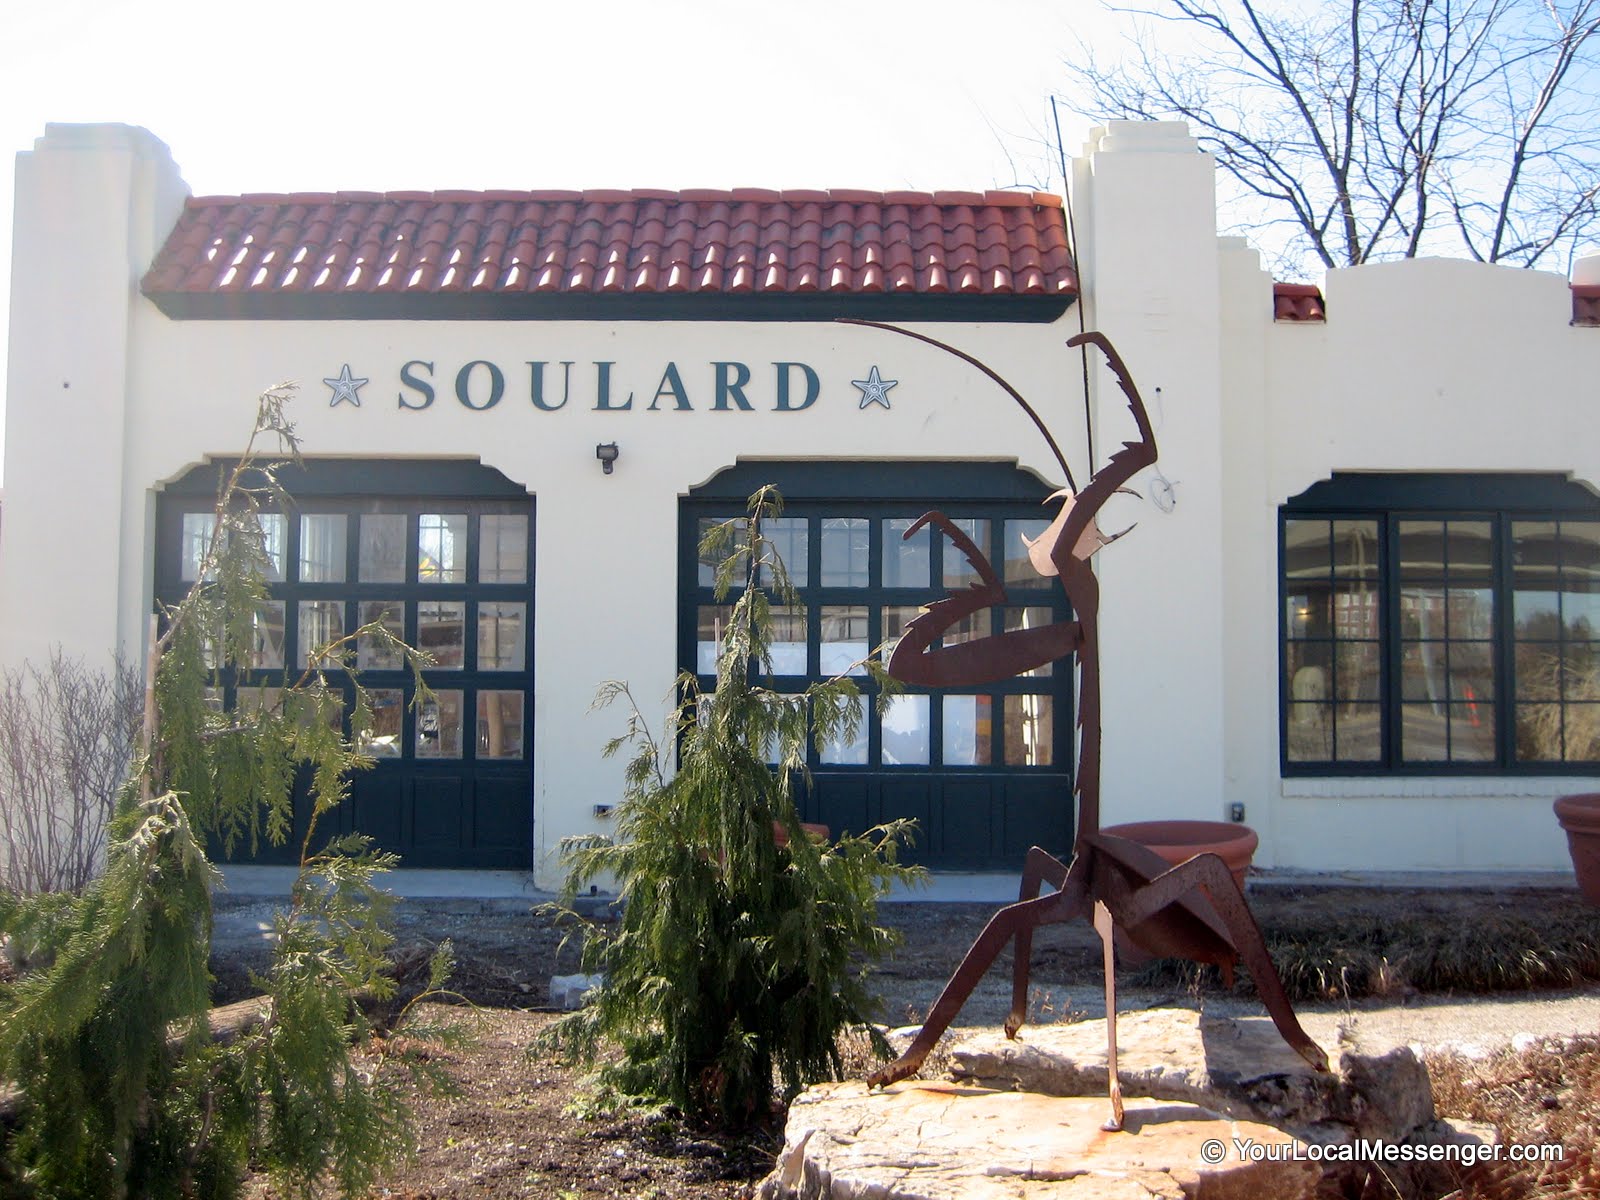
A recent Your Local Messenger article (yourlocalmessenger.com) on the renovation of an old fueling station into meeting space in Soulard got me thinking about gas stations in the City of St. Louis.

First, that renovation, at 12th and Gravois just adjacent to the monstrous I-44/I-55 interchange: it's great!

Photo credit: The Messenger

Instead of a large paved lot at a highly visible intersection, we now have a renovated and attractive old gas station structure fronting a lushly landscaped triangular lot. This is a win for the city. The building itself looks to be of that 1920s or '30s Spanish Colonial vintage and is now safe from demolition. The paved lot that made it such a detractor to the cityscape is now a contributor to the neighborhood's beauty and a much better gateway.

Sure, a corner hugging, triangular-shaped building would have been ideal, but this is still a victory in my book.

The City of St. Louis would do well not to wait around for successes like that shown above in Soulard. Public policy can influence what becomes of parcels formerly dedicated to gas stations (and other autocentric uses). It can also regulate new ones in a way that benefits the city and its residents.

To the first point: St. Louis has lots of gas stations. Way too many for a city of its current size and any realistic future size as well. The history of the fueling station, of course, extends back to the early 20th century, when cars first made an appearance in cities. Because car ownership did not reach levels of ubiquity until after World War II, early fueling stations were often small, having one or two "bays" for refueling at most. Even more interestingly, the architecture of the gas station (yes, gas stations once involved design beyond the level of stacking cinder blocks) was often meant to match the surrounding neighborhood in residential contexts, or possibly play on current architectural styles. This is why Soulard, a 19th century red brick neighborhood, saw the construction of a Spanish Colonial 20th century fueling station--that style was in vogue at the time. If you need an example of a gas station meant to "fit in", look no further than Brannon and Pernod in the Northampton neighborhood:


In a neighborhood chock full of charming "gingerbread' Tudor Revivals, this gas station adopted the same design motif.

In most cases, I believe these historic gas stations should remain, even if they're not the most urban in form and allow a gap in the streetscape. They're often attractive and can even host other uses, such as retail or even restaurants. This gas station at January and Eichelberger in Princeton Heights contained a florist for a long while. I'm not sure that it's still open, but it still goes to show that these buildings can be reused. It may even be worthwhile to list all of the city's historic fueling stations on the National Register of Historic Places under its Multiple Property Submission (MPS) format.

But the most important policy should go towards future (and current) gas stations operating as gas stations. The city needs an ordinance limiting the number of pumps at gas stations. Such an action should be coordinated with a reexamination of zoning. In certain areas of the city--such as the long, autocentric stretch of South Kingshighway between Arsenal and Tholozan--larger gas stations are less obtrusive. Their lights don't shine into neighboring houses, bringing down property values. Their multiple curb cuts and constant stream of traffic do not disrupt pedestrian flow quite as much as other, more residential areas.

I think it would make sense to limit the number of pumps at each gas station in more residential areas to six pumps, or three bays. Along with the limit, there should be absolutely no liquor sales. Liquor makes gas stations very profitable--and therefore lucrative--enterprises. There should be only one curb cut per station. In addition, each gas station should have urban design guidelines--as should every new building in the city of St. Louis. The city should look to close (via eminent domain?) several gas stations due to their extremely negative effects on surrounding property values, crime, light and noise pollution, pedestrian hostility, and general aesthetic concerns. One such target should be the Grand and Gravois station adjacent to the South Side Tower redevelopment. It's an eyesore and destroys what could be a picturesque corner that would stabilize its surroundings (I'll do another post on fast food restaurant regulations...). All gas stations, current or proposed, should have to comply with stiff landscaping regulations, replete with many trees and flowers--not just small hedges. Signage and lighting should be shortened and softened, respectively. Each station should have to obtain a special operating permit, whose overall number should be capped at a sensible number and distribution. Licenses should never be awarded to adjacent gas stations.

Gas stations are a noxious, but necessary use in a city. As such, they should be present, but limited. They should be fewer in number, more expensive than suburban stations, and better designed in truly urban environs. Removing some incentives (such as liquor and lottery sales) and adding regulatory measures to stations (landscaping, special permits, etc.) would accomplish these goals.

You might be asking: well, can you really make a gas station attractive? Take a look at these modernist gas stations, which I find highly appealing.

The Netherlands:


Sacramento, California: imagine this one with some landscaping.


See more examples here.

We should be demanding a more attractive, walkable environment for the City of St. Louis. Today's crop of gas stations simply misses that mark. Better and more regulations would make sure current stations are retrofitted...or even that older, smaller stations are reused while newer, larger, and uglier stations are closed and redeveloped into something more urban. The worst that could happen to the city by enacting legislation would be that gas stations would find it less profitable to operate in the city and would focus on the periphery. To me, that's a worthy sacrifice.

Smaller gas stations across the city that have been vacated have been transformed, many for the better. Community gardens and green space are becoming increasingly popular re-uses for former gas stations sites, as was done in Lafayette Square (at Dolman/Park). New residential construction has arisen in Fox Park atop an old service station (Russell/California), while Washington University student housing is being proposed for an old auto repair shop in the Loop (Eastgate/Delmar). These are all positive uses for former gas stations or autocentric sites; public policy in St. Louis should be pressing for more success stories like these.

Friday, March 5, 2010

Another Modern Infill Idea for St. Louis

Take a look at what Affresol, a modular house construction company in the United Kingdom, has developed: a house made of 100% recycled plastics.

Above: Ian McPherson, managing director of Affresol, standing next to the raw material and the end product. Photo credit--Swansea Bay

They're cheap. They reuse waste. And I like the colonial-stylings of this example. As sort of a follow-up to the previous post, I'd love to see St. Louis start thinking with this bold, experimental, creative mindset when approaching infill.

Make sure to click the link to the BBC story to watch the video and get a tour of the inside--which includes panels made of smashed TVs. Awesome!

Alderman Antonio French Gauging Interest in Bold New Infill

On his 21st Ward website, Alderman Antonio French is asking whether or not the ecologically-friendly home shown below would be welcome in his ward.

Here is the picture of the home he referenced, which is located in Philadelphia:


What do you think?

I believe several things need editing with this particular design. There needs to be some sort of semi-public space--like the stoop on the neighboring historic home. Landscaping would definitely soften what is certainly a very harsh industrial look. I'd like a different door, no utilities showing, etc.

But I am completely in support of new design ideas for St. Louis architecture. As I contributed on French's website, St. Louis needs to be having the discussion of what identity we wish to project as a city with our 21st  Century construction. Do we want to be producing a second rate version of our storied history and heritage or trying to author something new entirely? Yes, this example is pulled from another city, but, with tweaking, it could be made "ours".

I support the effort to bring bold architecture to St. Louis and also laud Alderman French for publicly airing these ideas and attempting to engage his constituents on urban design.

Thanks go out to Joe D. for sending this link to me.

Wednesday, March 3, 2010

Brilliant Urban Design in the St. Louis of the Past

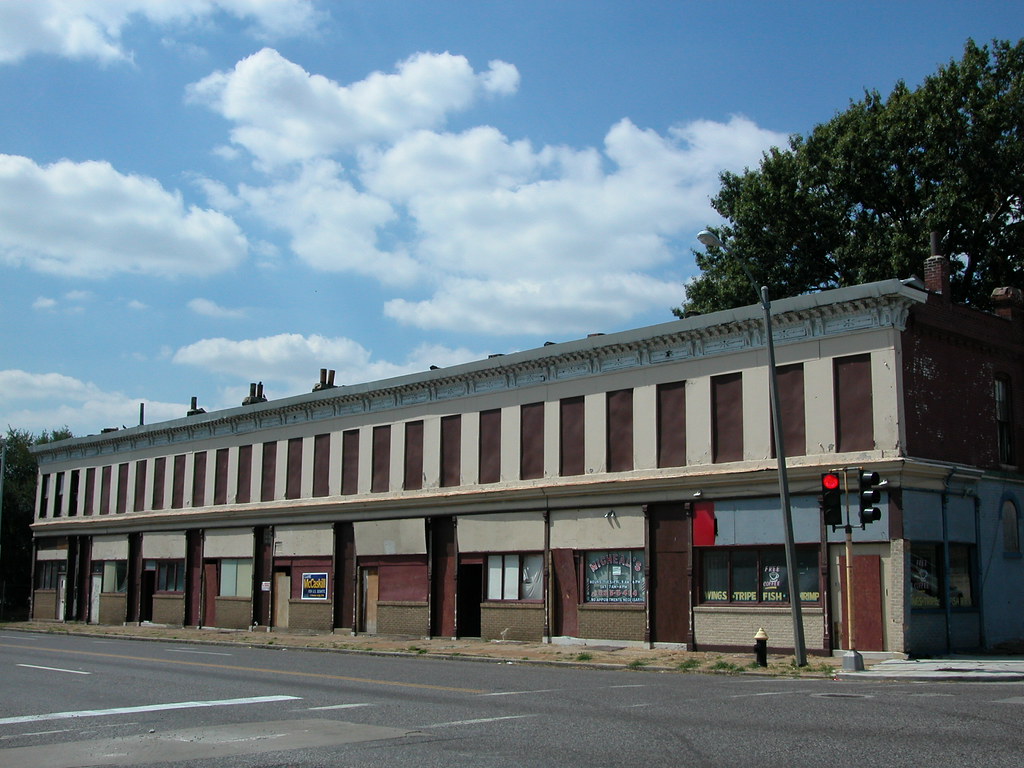
Check out this row of buildings in the 5000 block of Louisiana in the very southern tip of the Dutchtown neighborhood.


The photograph is courtesy of the St. Cecelia National Register District nomination form, compiled and submitted by Lynn Josse and NiNi Harris. You may click here to view the full nomination, but be warned that it is a large PDF document with several photographs. Be patient.

This beautiful historic district has several rows like that of the above. The fanciful, stark white "bakery brick", a St. Louis original, creates striking patterns that almost literally "tie" streetscapes together. In the above example, some buildings have crowns; some have small porches; others don't.

The result is a neighborhood that is delightfully cohesive--never monotonous, but certainly harmonious. Brilliant.

Tuesday, March 2, 2010

Mayor Slay Talks LRA Successes, but Cites a Failure

Mayor Slay's blog, MayorSlay.com, is host to a variety of discussions about city politics and development as well as general announcements from City Hall.

Recently, Mayor Slay took to explaining how LRA works in a three part series. You may read each section here: Part One / Part Two / Part Three.

This blog appreciates when an elected official--or his staffers--take the time out to explain circuitous processes of governmental agencies. I will note that I think all of what was in the Mayor's posts should be clearly laid out on the LRA's web site. But at least we attentive ones now know.

I was most interested in the third part of the series, explaining LRA successes.

In this portion, the Mayor mentions that the LRA worked with the Guardian Angels Daycare Facility to sell them a vacant commercial row for their newly constructed facility on North Vandeventer at Finney. I don't count this as a success--at all. See below.

This is the building that was demolished, via a blog post at Ecology of Absence entitled "Commercial Rows Fall on Vandeventer":


The handsome Italianate row occupied only the far northeastern corner of a large group of parcels eventually controlled by Guardian Angels.

Now take a look at the replacement:


From an urban design standpoint, we've steered straight off a cliff. Why--at the very least--could Guardian Angels not have used the facade of the old building as its face to the city? Proper urban zoning should have made the new structure's setback illegal anyway. But now we have a building with all the architectural charm of a QuikTrip occupying the spot of a reusable North Side commercial building. I realize the costs would be higher to preserve and stabilize a facade, but the public benefit of a more pedestrian-friendly facility and a preserved historic street wall would go far. The surrounding Vandeventer neighborhood is quickly becoming another St. Louis urban prairie; buildings like the former 1121-33 N. Vandeventer lent a sense of character and stability to the struggling neighborhood, even in their vacancy.

It's also worth noting that Guardian Angels could have built around this building, given their land-wasting suburban site plan. But the LRA is connected in no way to urban planning and design. Mayor Slay himself says that the LRA tries to preserve all buildings located in a city historic district, but this Vandeventer site isn't even protected by preservation review, much less a historic district.

Here the Mayor hits upon an important point: the only time our urban landscape receives any planning and design considerations is when a piece of land is inside a historic district. Historic preservation activities should not be a city's only legal teeth to demand a better, more urban built environment. Our city deserves comprehensive planning so mistakes such as this Guardian Angels building do not occur across the cityscape.

The point is illustrated further by Mayor Slay when we read that the (two) aldermen representing the surrounding neighborhoods are attempting to recreate a former commercial district (Sarah-Finney) atop a series of LRA-owned vacant lots. See them here, on Finney, on the Google Map.

Why try to recreate a commercial district when you've just trumpeted the demolition of a crucial piece of that former district? If the building were preserved, the LRA could have helped Guardian Angels to construct a new facility on the commercial street that is to be resurrected. In ideal terms, there would have been urban design guidelines in place as well. The old Italianate row could have been spared and used as part of the commercial district reconstruction.

These kinds of senseless decisions happen when you have a vacuum of urban planning and such decentralized leadership (note that two aldermen are involved, not one).

This may be a success in the broad term of "development", but, to me, it shows a failure of the LRA to integrate their activities with urban planning and design.

But not to Mayor Slay, who says:

None of these new developments – or others — would not be possible if LRA did not thoughtfully administer the land parcels under its control with a vision for the best possible bright future for our neighborhoods. That’s why LRA has the policies it has.


I respectfully disagree.

Wednesday, February 17, 2010

Form-Based Zoning Coming to (Part of) St. Louis

In the 1920s, the town of Euclid, Ohio set up a rudimentary zoning code that drew the ire of some well-off local landowners. These individuals believed the city's attempt to restrict the use of their land constituted a "taking" and, moreover, was unconstitutional. The resulting landmark Euclid v. Ambler Realty Co. Supreme Court case would, surprisingly, declare zoning not only constitutional, but necessary.

This is where the name "Euclidian" zoning arises. Euclidian zoning entails neat separation of land uses. "Mixed-use" properties, combining residential, office, and retail perhaps, would not be allowed under a strict Euclidian zoning code.

Most planners today realize the utility of zoning but lament the modernist interpretation of zoning represented by the Euclidian manner. Corner stores, live-work units, even clean industry surrounding housing--all have gained acceptance as essential parts of a varied, diverse urban fabric. Recently, urban planners have been looking for a way to regulate land that does not stifle the way cities were meant to work.

Enter Form-Based Zoning.

Rather than merely regulate the uses of structures, form-based zoning looks at the appropriateness of scale, design, height, etc. to the urban environment. It's a relatively new concept, pioneered by New Urbanists like Andres Duany, and has been applied in a few cities now (Petaluma, California was one of the first).

Now, St. Louis may be jumping in on the game.

Central West End Midtown Development is nearly finished with its form-based zoning code for its service area--the southern portion of the Central West End and parts of Midtown. Read more at the Washington University Medical Center Redevelopment Corp.'s blog.

Some nuggets from that blog post:

The proposal will be implemented in three phases:
1. The Building Envelope Standards (to regulate the physical form of the area)
2. General Design Standards (to preserve and create the appropriate urban experience)
3. Sustainable Building Standards (to incentivise various levels of green development)

Here is an excerpt from the Building Envelope plan (click to enlarge):


I think this is a wonderful effort for the Central West End, Midtown, and St. Louis. I will be eager to see more of the details, such as how design is to be regulated, but this seems like a good start.

If I had one major criticism, it would be, of course, the parking. Requiring one off-street parking space per residential unit seems a little high for a truly urban neighborhood like the Central West End. It might make more sense to make one space the maximum allowed parking rather than the minimum. I am also wondering what strategy neighborhood residents chose to pursue: the modified existing envelope or the contextual envelope. The former would have allowed for more high-intensity development, especially on Lindell, Forest Park, and Vandeventer. The latter would be more cautious and preservation-minded, keeping almost all historic structures and preserving the scale of neighborhoods as they are today.

The form-based code should certainly block, say, a CVS from tearing down a group of buildings for a suburban store with a drive-through (which, of course, almost happened). It should also not allow for the rebuilding of McDonalds and Arby's in their usual forms, which already did happen.

This code should be strong and urban, solidifying the Central West End/Midtown as St. Louis's most urban experience. I am definitely eager to see the final product.

Wednesday, October 7, 2009

St. Louis - No Great Neighborhoods, Streets, or Public Spaces

The American Planning Association (APA) has released its list of America's Great Neighborhoods, Great Streets, and Great Public Spaces, selecting ten in each category.

While the inaugural year for the Great Places netted the Delmar Loop a "Great Streets" designation (2007), St. Louis has received no other distinctions since.

Check out the list here. Honorees include a neighborhood dear to my heart, Faubourg Marigny in New Orleans, located just downriver from the French Quarter. This is certainly a great neighborhood by almost any metric--with the majority of patrons to several popular bars and coffee shops arriving by bicycle or foot. And the architecture is quaint, charming, and a burst of life on every block.

But back to St. Louis.

Says the APA of its Great Places:

APA's flagship program celebrates places of exemplary character, quality, and planning. Places are selected annually and represent the gold standard in terms of having a true sense of place, cultural and historical interest, community involvement, and a vision for tomorrow.

APA Great Places offer better choices for where and how people work and live. They are enjoyable, safe, and desirable. They are places where people want to be — not only to visit, but to live and work every day. America's truly great streets, neighborhoods and public spaces are defined by many criteria, including architectural features, accessibility, functionality, and community involvement.


Where in St. Louis do you believe should be honored next? If you'd like to view the characteristics of a Great Neighborhood, Street, or Public Space, click each individual word for the qualifications. Yes, you can nominate a place yourself, which I suggest you do on St. Louis's behalf for the 2010 awards!


For neighborhoods, I would recommend Old North St. Louis. It is truly one of the country's best stories of revitalization. Though it would not yet fit the "typical" profile of a "Great Neighborhood", it's a historic neighborhood literally awaking from its death bed and confounding all who only knew the neighborhood for Crown Candy Kitchen. The renovated 14th Street Mall (now, I think, St. Louis's most attractive "Main Street" setting); the new non-profit coffee shop Urban Studio Cafe; the grocery store co-op coming online next year; the increasing number of DIY-rehabbers rescuing St. Louis's earliest built heritage from the clutches of the Land Reutilization Authority; and yes, Crown Candy itself--all combine to make this neighborhood a uniquely "St. Louis" story that is great for very unconventional reasons. And it's upward bound, too--as the t-shirts sold by the Old North St. Louis Restoration Group proudly proclaim, "The Future is North"!


As far as streets, I would again go a controversial route and suggest Cherokee Street (the Euclid corridor in the Central West End would be the safer route). It's definitely St. Louis's most lively and varied corridor.


Public spaces would have yielded little for St. Louis prior to Citygarden. Now I think St. Louis has a national player on the public space scene.


What would you choose for each category?

Sunday, October 4, 2009

New Orleans Feels Our Pain

In a matter you'll be hearing about more from me soon, let me just say here that a proposal by CVS to replace the St. Louis Housing Authority building (and two others to the west) in the Central West End with one of their needless stores is a stupid idea. A suburban store with a drive through and all-too-visible parking lot is set to replace a set of buildings that took actual design thought and craftsmanship. Ugh. Did I mention the Central West End CVS would be located a mere block away from a Walgreens, whose own surface parking lot cost the Central West End a gem of a mid-century theater?

Well, here in New Orleans, matters sound surprisingly familiar. CVS is wanting a prime corner on a major boulevard--you guessed it--across the street from Walgreens. To duplicate its services, provide a visual blight, generate more vehicular trips, cause more air pollution, and contribute to flooding, CVS is only asking for the demolition of four buildings. Yes, one is mid-century and too important to be replaced by generic new construction that privileges cars.

Thanks to my friend Karen Gadbois of Squandered Heritage for giving us all the heads up.

On a somewhat related note, New Orleans is also contemplating the demolition of the incomparable Wheatley School, designed by none other than Charles Colbert, New Orleans-based architect who designed the now-demolished San Luis Apartments on Lindell.

May the thought of squandering of our built heritage be grave enough to keep these proposed CVSes from increasing their market share.

Friday, June 12, 2009

The Key to CityGarden's Success?

The Riverfront Times has reported that Jim Fiala, of Liluma/Acero fame, will manage the restaurant at the new CityGarden in the Gateway Mall between 8th and 10th Streets on the east and west, Market and Chestnut on the south and north. The restaurant will be called "Terrace View" and will offer indoor and outdoor seating, taking advantage of Garden views.

If I'm not mistaken, the restaurant will flank the northeast corner of the site (Chestnut and 8th). There are some pictures of the in-progress garden courtesy of Toby Weiss's B.E.L.T., but none specifically of the restaurant space.

Regardless, what I've seen I like. The restaurant, depending upon hours, will infuse a rather dead space with a good degree of life and activity. Short of reconstructing the north block face of Chestnut Street a couple blocks down where the parking garages face Kiener Plaza with high rise residential/offices--this is a great way to bring an active edge to the newly programmed CityGarden.

But it shouldn't stop there. The block where the Serra Sculpture (AKA the Twain) rests could fit some light construction as well. One could see a really small bar, a la the Log Cabin Inn at the City Museum, becoming a new entryway to the Serra Sculpture space.

Another bolder proposal would be to close the westbound lanes of Market Street and build a new streetwall of buildings on this newly acquired land, possibly all the way from Tucker to Broadway. The portion fronting the Gateway Mall/City Garden could provide that needed human scale street wall combined with pockets of activity that will keep the space alive throughout most of the day (and night?). I might try to render some of this in Google Sketchup. Don't hold me to it.

Tuesday, May 5, 2009

A Case Study of Anti-Urban Design


Photo Source: Geo St. Louis

Forget the terrible series of one-story commercial buildings not even visible from the street they "front".

Forget the ridiculous contrast between early 20th Century red brick homes and the boring-as-could-be tan hue of the shopping center.

Forget that these homes face an unsightly commercial rear end.

Forget the ugly light poles; the lack of sidewalks; the perpetually unused parking spaces.

Forgetting even all of that, what do you have at so-called Gravois Plaza?

A design that spits in the face of urbanism--and environmentalism. This expanse of impermeable asphalt is so unneeded and so treeless it practically begs for a schlocky New Urbanist development to clean it up.

Where are the trees, at least? Seriously, this is not an ordinance? No wonder urban runoff and combined sewer overflows keep St. Louis polluting its natural resources.

Thursday, April 9, 2009

Attention New CVS at Gravois/Germania!

New CVS, have you started construction yet?

I hope not. Why? Because I know you probably think you're in a suburban enough area to go ahead and put spacious parking in the front of your store. In some ways, I even understand your logic. And I commend you for obliterating a brownfield (former gas station), even if I question the need for you, considering that nearby Walgreens.

But predictable suburban building wasn't the route of Chippewa Square at Lindenwood and Chippewa--another somewhat suburban area of the city.

They chose to build up to the street and put their parking provisions behind their collection of stores:

From Pictures


Relatively nice, huh? That's all I ask for. Oh, and minimize, if not drop altogether, destruction of homes, of which three are rumored (on Austria or Germania? I don't know). Thanks.


From Miscellaneous Items

Thursday, January 15, 2009

An Attractive Parking Garage? It is Possible!



I love how the storefront bays project out from the garage structure. All of the design elements combine to both declare this is a garage and, at the same time, minimize the potential ugliness. The vertical banners draw attention to the roof (and to themselves) rather than the parking deck. The angled roof lends a visual interest to the structure and, again, just doesn't scream "garage"--which is a good thing.

This photograph is courtesy of SitePhocus--"the on-line image library of the built environment".

Sounds like a great resource. No St. Louis photographs there yet, though.

Wednesday, January 14, 2009

Light as Art.

We witnessed how transformational light can be with Grand Center's "Light Project", which turned this:


Into this:


Well, look what Cleveland has done!


St. Louis could definitely use light to spruce out some dreadful downtown deadweights, such as this!:


View Larger Map

It sadly occurs to me that the stark-whiteness of the felled Century Building would have been a great canvass for light...

Wednesday, October 8, 2008

Is this facade "improvement"?

On the St. Louis Development Corporation (SLDC) website, there's a facade improvement program that I've never heard of. I'm unsure whether or not it's still active.

There are also three examples of "before and after" shots that are meant to display the efficacy of the program.

Two seem just fine.

4601 Pope

Before:


After:


and 813 Skinker:

Before:


After:


Both are those are fine, restrained examples. You don't need to slap foundation and eyeliner on a natural beauty.

But what about this example?

5001 Gravois @ Morganford

Before:


After:


I grew up about three blocks from this site. Even though I was fairly young, I remember talk in the neighborhood about how transformative this facade improvement was. To be sure, it was very exciting to have a florist in the neighborhood, and especially one as classy as Russell Florist. But my concern is with the buildings themselves, especially the one angled towards Gravois (the one on the left in the pictures). This looks to me like a more restrained 1960s remuddling of an early 20th Century storefront.

Facade improvements are much needed in Bevo, along both Morganford and Gravois. The old storefronts need greater window space to create an active business district. Beyond facades, the sidewalks need to be replaced. New lighting would certainly help. New neighborhood banners--with recognition of the Bosnian presence--would go a long way as well. There need to be more frequent trash cans and benches--you know, the basics. And, if at all possible, there needs to be a way to slow down traffic on both streets.

Perhaps a traffic circle at Delor/Morganford/Gravois and my now-stale suggestion of a median along Gravois?

These improvements would be transformative.

I'm just not sure this facade improvement at 5001 Gravois was truly that. We should be emphasizing the historic details of these buildings, not covering them up.

I wonder if there was some better reason they tackled the buildings in this light than simple corner-cutting.

Fashion STL Style!

Fashion STL Style!
St. Louis Gives You the Shirt Off of Its Own Back!

Next American City

Next American City
Your Go-To Source for Urban Affairs

Join the StreetsBlog Network!

Join the StreetsBlog Network!
Your Source for Livable Streets

Trust in Rust!

Trust in Rust!
News from the Rustbelt

Dotage St. Louis -- Blogging the St. Louis Built Environment Since 2008

Topics: Historic Preservation, Politics and Government, Development, Architecture, Urban Planning, Urban Design, Local Business, Crime and Safety, Neighborhoods, and Anything Else Relating to Making St. Louis a Better City!