Search This Blog (A.K.A. "I Dote On...")
Thursday, June 3, 2010
Moderne No More: Industrial Building's Renovation Begs Question about Mid Century Modern Preservation 4:32 PM
The picture above, showing the long and deep structure's two public elevations, is from a Cultural Resources Office staff report dating to September 2009. 4110 Beck is something of a classic industrial "Art Moderne" building. Built in 1951, it displays a bold, yet repetitive modern spirit as it emphasizes its horizontal sprawl. A rounded corner entry allows it some visual prominence and breaks up two very long and identical facades. Back in 2009, the party that had recently purchased the building decided to use it as storage. In the process, they proposed a renovation that they felt would make the structure less visually monotonous.
Because 4110 Beck is located within a Preservation Review district, and because the new owners sought to build projecting elements off of the building into the public right of way, the Cultural Resources Office had to first review the proposal. Click here for the staff report. Ultimately, it was decided that the Cultural Resources Office had no purview over the design of alterations in the case of 4110 Beck (the purpose of Preservation Review districts, after all, is to review proposed demolitions, not alterations). This case was a Board of Public Safety referral and, apparently, adding brick pilasters to a building does not create an immediate safety hazard to pedestrians. While Cultural Resources declared the proposed alterations "unfortunate", it is clear now that the owner's plans were not derailed on account of a design that compromised the industrial minimalism of the building.
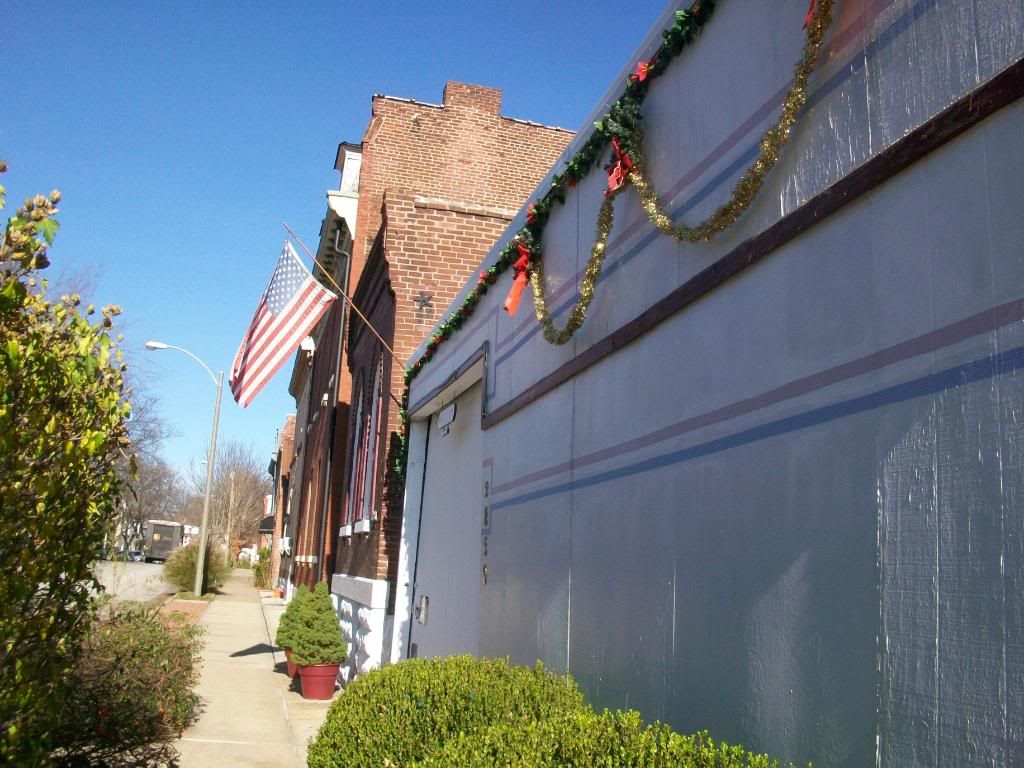
Walking by the site earlier today, I snapped a cell phone picture of the ongoing work:
The pale tan bricks of the original structure have been painted over with a cool green. The proposed brick pilasters have been added at equal intervals, as have new entrances and lighting. The domineering corner remains, at present, untouched, but that is all.
The alterations to 4110 Beck make us examine our collective attitude about buildings built within the modern era (roughly defined as 1945-1975). Was the Swing-A-Way Manufacturing Company building above a repetitive bore of a building--one whose renovation/makeover as shown above is probably a good sign for the neighborhood? Or was this a considerable loss to our city's mid-century modern architectural heritage?
I suppose, in order to answer this question, we have to generate yet more questions. How visible is this building to the traveling public? Beck (and its intersecting street, Holt) are fairly quiet streets here, but there is a surrounding residential context to the north. Was the building National Register eligible? The Cultural Resources Office believed it to be so. Do the changes make the building look better? In this blogger's opinion, the structure now has an un-charmingly awkward look to it.
As our city continues to age, our modern era buildings will likely continue to see such attempts at making them more "personable". I, for one, hope we can develop an appreciation for the best of our well-designed mid-century housing and commercial stock--and I think 4110 Beck is, or was, a member of that club.
What do you think? Who cares--the building is still there? Like the alterations?
Monday, May 24, 2010
What Will Become of the Penrose Park House? 3:47 PM
In the Cultural Resources Office (CRO) staff report, Kate Shea recommended approval of the demolition permit. The CRO's reasoning was that the city did not have the funds to maintain the home and that the park's master plan contained drawings for an public amphitheater on the site. A demolition permit was applied for on April 26, 2006, but no work commenced. The permit was canceled on March 12, 2008.
The city's Geo St. Louis website contains April 2010 photographs of the building still extant, albeit decayed. What are the plans for the Penrose Park House?
This Google Streetview capture, probably dating to mid-2009, shows the battered beauty and its bucolic surroundings.
Lafayette, Forest, Carondelet, and Tower Grove Parks all have historic houses within them. Urban parks with remaining park houses are much better at relating the history of the neighborhood. It's sometimes the case in St. Louis that parks and gardens were created by clearing buildings on site. In our most historic parks, though, historic homes were trapped within or specifically built as park houses. It's nice to have a physical piece of history dating before or during park construction.
Private homes within public parks can work. There's one in Tower Grove, on Magnolia, that to my knowledge is privately owned.
Maybe the Penrose Park house could become an "Aldermanic Mansion" where the elected official of the ward would reside?
Monday, May 10, 2010
A Survivor in St. Louis's "German Quarter" Hangs On 8:06 PM
This home, at Vulcan and East Marceau in the Patch, is known as the Schlichtig House, constructed in 1852. As you can see from this Google Streetview capture, its environs today are less than urban. This was not always so.
This 1945 capture shows the Schlichtig House at left with a fine row of neighbors, including another couple stone houses that may have been built by the Schlichtig family as well. (You may see more photographs of this area in the National Register of Historic Places "Carondelet - East of Broadway" Multiple Resource Area nomination).
Industrial expansion in this historic area of St. Louis (nee Carondelet) has claimed a lot of architectural lives. The Schlichtig House holds on, as do dozens of other homes dating to the same era in this battered part of the neighborhood. What can be done to preserve them?
The city of St. Louis asked this question twice, once in 1967 and again in 1973. The former was a St. Louis Riverfront Plan, while the latter was a St. Louis Development Program planning document. Both called for the majority of historic buildings to be moved to a protected site north of industrial territories. Their notion was to recreate the old village of Carondelet. While this might even today sound inauthentic and misguided--and certainly historic homes lose a part of their historic significance when removed from their context--I now wish it had happened then.
Far too many of these simple stone houses have been lost; few would be appreciated anyway without a self-consciously didactic arrangement of such homes as proposed in 1967 and 1973.
Now, with the nearby River City Casino complex up and running across the River des Peres in Lemay, Carondelet is seeing some development attention. Is now the time to buy up historic Carondelet stone homes and move them to safety in a series of protected blocks? History buffs will recall that Carondelet developed the nickname "Vide Poche", meaning empty pockets, due to its gambling houses that sent St. Louisans home empty-handed. Since River City has restored this historic function to the neighborhood by its very proximity, can we bring back Vide Poche as well? Is it time to dust off plans long ignored?
Why not, especially if such a plan would save this beauty in the 7700 block of Vulcan?
I wouldn't want to live in this splendid c. 1850s row house where it sits today. Were it moved, I'd love to snap it up. Moving historic buildings can be a touchy subject, but if our options are slow decay-in-place or success in mobility, I choose the latter.
Saturday, May 1, 2010
So You Think Southwest City is Boring? 1:10 PM
Those that desire the red brick ambiance of the city's older innards will not be disappointed by Southwest Garden--a neighborhood that stretches to Hampton Avenue on the west, which is surely an urban-suburban demarcation in the minds of some. (For many, that boundary is anything west of Kingshighway, or even Grand).
Southwest Garden is an incredibly architecturally diverse neighborhood. The eastern section of the neighborhood, east of Kingshighway and south of Vandeventer, is mostly brown brick multi-families with Craftsman or even Spanish Colonial detailing. The subdivisions just west of Kingshighway have some larger homes in the American Foursquare, Romanesque, and Classical Revival styles. There are even two International style houses on Kingshighway itself within the neighborhood. The rest of Southwest Garden is home to frame shotguns that clearly belong to the Hill neighborhood's housing stock; tract houses built in the 1950s; "bungaloids" of the 1920s; and the aforementioned Tudors and Georgians that changed the landscape of St. Louis post-World War I but pre-modernist fever.
I like neighborhoods with a diverse housing stock, and St. Louis has some of the most variation within and between neighborhoods that I've ever witnessed in an American city.
Just a short three blocks from Hampton Avenue--the encroaching suburban ethos is palpable--sits the 5600 block of Reber Place. No, this isn't the part of Reber with the tree-lined median that you'll find just west of Kingshighway. We're talking really close to Hampton, here, folks!
It's my favorite block in the neighborhood. This block rests, humble and demure, allowing "cooler" South Side neighborhoods their unfounded disdain. It's no matter, though; 5600 Reber's quiet confidence is there for those that appreciate it.
Southwest City is not boring. If it is, it certainly doesn't look the part. If you need more than architectural evidence, I'll now point you to the Luminary Arts Center and the TreeHugger installation in Southwest Garden. Oh, and Sandrina's.
Wednesday, April 21, 2010
Op Art Brickwork in Bevo, Dutchtown 6:45 PM
Bevo, at Neosho and Morgan Ford:
And then one of my favorite little houses in the city, on Kingsland Court at Hydraulic in Dutchtown West:
The home above, in particular, is a must-see. What are these eye-popping bricks? Are they just cleverly arranged buff-colored brick?
Tuesday, March 30, 2010
Itaska Castles Make For Yet Another Delightful St. Louis Streetscape 10:58 PM
From the sturdy red brick late 19th/early 20th century structures of Dutchtown to the fanciful Tudor stylings of St. Louis Hills' section of Itaska; every moment of it oozed uniqueness and told the story of St. Louis's westward expansion and development. I suppose this was all fitting. Itaska Street is named after Minnesota's Lake Itasca--the headwaters of the Mississippi River. One special street of a great American city, like our nation's great river, is sinuous, complicated, and gripping all at once.
No stretch of Itaska is more notable than its run between Virginia, on the east, and Grand, on the west. It's here that some developer or developers built some of the South Side's most interesting little shaped-parapet "castles". I don't believe I've seen another city that has whole rows of these little romantic brick ramparts. Some have polychromed arches above doorways and windows; others have "Beetlejuice" themed awnings. Some even have dueling griffins! Here are some of Itaska Street's greatest hits in Dutchtown.
If you're still not convinced and don't think it looks like much from Google Streetview captures, go walk the street for yourself. How do such small houses command such an urban presence?
You'd think that we bloggers, with our environs becoming increasingly crowded, would run out of facets of St. Louis to freak out over--but they keep on coming. That's because St. Louis rocks your face.
Saturday, March 27, 2010
Be Confident, St. Louis 12:02 AM
Did you say something along the lines of "Compton Hill Reservoir - A South St. Louis Landmark"?
A contributor to the Atlas of American Architecture (2009), which features the Gateway Arch on its cover, summed up the most romantic of our famous water towers with the following statement.
"Few American communities are as adventuresome and self-confident as St. Louis. Its Compton Heights Water Tower is one of several municipal fantasies in this visually marvelous city."
Wow. If our city fathers built our city so adventurously and confidently (the Bevo Mill is featured in the book as well), why can't we be more confident in what we've inherited? While some us are more than proud of this city, the majority suffers from the misguided notion that St. Louis is somehow not as good as other places. It may not be the trendiest, smartest, slimmest, greenest, or other such superlatives. But it's wholly unique. And interesting. And accessible (affordable!)! Shouldn't that matter most when we assess the lot of our fair city?
I think we found our feel-good tagline! St. Louis: A Visually Marvelous City.
Someone agrees with the unnamed editor of the Atlas referenced above--the Los Angeles Times. Their travel writers called St. Louis one of the most underrated destinations in the world in 2009! (Scroll to #25 on the slideshow on that link). Somehow I missed that one.
I think the lesson here, St. Louis, is: be confident. We have a lot to be proud of. Spread the word.
Monday, March 22, 2010
Fishing for Flounder Houses in Alexandria, Virginia 5:32 PM
I was keeping my eyes peeled while walking around historic Old Town because I have heard Alexandria is one of the only other cities besides St. Louis to feature "flounder houses". These homes (and commercial buildings) are called flounders because their roof lines steeply lean to one side, resembling the head of the fish of the same name. (As far as a reference to the fact that St. Louis and Alexandria share this unique housing type, take a look at this article about one such flounder house in Virginia).
Sure enough, I found several. Here is one of my favorite Alexandrian flounders, located the corner of King and Lee Streets. The image is courtesy of Google Streetview.
The above example reminded me of this home in Soulard, on S. 10th Street at Emmett.
The interesting thing about the Soulard example, though, is that it was built in the late 2000s!
While there are plenty of historic flounder houses in St. Louis remaining, it's nice to see new construction reference this rare housing type, nationally speaking. I also love the little local folklore surrounding them: that the St. Louis flounders took their shape to trick tax assessors into thinking the house was only half of an apparently under-construction twin unit. I don't know how much I believe this, but the story is all part of the local culture of a unique, understated place loaded with surprises.
On a related note, I look forward to the handful of Old North St. Louis flounder homes, under construction now thanks to Habitat for Humanity! Click here for a rendering.
Friday, March 12, 2010
South City "Quirk-itecture" 10:00 PM
How about this assisted living facility, appropriately titled the Silver Spur, on Texas Avenue at Utah in Benton Park West? Yes, those are wagon wheels, pitchforks, and other Western accoutrements attached to the facade. Photograph is courtesy of Google Streetview. By the way, the sign on the corner of the building reads: "Smile Pardner: You're Being Taped by the Police".
What about this home, on Missouri Avenue just north of Broadway (in Marine Villa)? The lavishly painted side of the home shown (barely) by this capture is not even the main attraction: swing around the front for some seriously strange (and oddly attractive) bulging, glassy, post-modern windows on this classic red brick St. Louis structure. For a better view, make sure to walk, bike, or drive by yourself. Photograph is courtesy of Google Streetview.
The dueling griffins on this too-cute Itaska Street cottage are one of the many notable attractions on a stretch of Dutchtown road that certainly deserves its own post. Interesting little South Side castles dominate Itaska from Virginia to Grand, but none are as fantastically decorated. Image courtesy of Google Streetview.
This blog has actually already covered the next entry: the "Tree-House" in Compton Heights. When the homeowners' favorite tree succumbed to the elements, they swiftly outlined its shadow onto the facade of their building to mark its historic position prior to its removal. Photograph by me.
When I passed by this structure on the 2800 block of Missouri in Benton Park last December, I wondered if it was a home or a street-fronting garage for nearby condominiums. Let's see though...it was decked out for the holidays while surrounding structures were not. Who would only decorate their garage and not the main house? It also had its own mailbox and an address prominently displayed. It looks like it could have been a former auto body shop or something of that nature and might now be residential. It's a real head scratcher! Check out the Google Streetview of the property here. Photograph is mine.
All across the city there are dozens of examples of quirky structures that lend real character and "weirdness" to their host block. Do you know of one not shown here? If so, submit a picture and I'll add it to the list! North City and Central Corridor (and elsewhere!) examples are permitted; I just named the topic after where all of my examples came from.
Tuesday, March 9, 2010
Property Research in the City of St. Louis 9:41 AM
Now, don't get me wrong. It's definitely not without its kinks. For one, I have never found it by going to the city's main website at http://stlcin.missouri.org. Where is it? This type of tool would be much more useful if it were front and center on the main website. Secondly, it tends to go offline a bit too often; certain links don't work; etc.
Yet, it's a still an immense resource. You can find out who owns a house, how many ordinance violations it has had, whether there's a demolition permit pending, what year the city believes it was built (often inaccurate, especially for older properties, but still), and even images of the property dating back several years. You can grab a property's legal description, assure that a certain parcel is inside a certain neighborhood, find out if it's listed on a historic district. The list goes on regarding the uses of the site (it even has a mini-locational analysis tool whereby you can look at aggregate income and other demographic data of the city with a customizable radius around an area of interest).
For this blog, being able to plug in any address and see whether a demolition permit has been added or whether there's an old photograph of a vacant building on the Preservation Board agenda--it's a lifesaver!
One of my favorite features of this little known site is the "Featured Image" that appears on the main page. From what I can tell, the selection is totally random. Some days we see vacant lots; usually we see vacant crumbling buildings. I always chuckle to myself that the city would "feature" its vacancy and abandonment on this semi-public website, but every once in a while a random photograph showcases the sheer beauty of a restored and revived St. Louis.
Like this home in Gravois Park on Miami:
What a great face to our city! Brick sidewalks, beautiful Second Empire architecture...what could be better?
I appreciate Geo St. Louis for what it currently does and hope the city can find the resources to make it even better. Let's not even discuss their main website, whose outdated interface is like a dingy doormat where wiping one's shoes just gets them dirtier (translation: it's not very welcoming).
Wednesday, March 3, 2010
Brilliant Urban Design in the St. Louis of the Past 2:43 PM
Saturday, February 27, 2010
Does St. Louis Have a Signature Architectural Style? 7:33 PM
New Orleans has its Creole cottages and shotguns; Baltimore's known for its Italianate-influenced row houses; Brooklyn for its brownstones; Chicago for its skyscraper innovations; and so on.
Does St. Louis have a signature style? I suppose the most numerous building type would be a fight between the red brick, foursquare house of the early 20th century and the so-called "bungaloid"--a skinnier, more pared down version of the California bungalow that arrived a bit later on the scene. I guess the best signature St. Louis architectural feature would be the ubiquitous red brick building in general, but I was looking for something more specific.
I could be exaggerating their presence, but St. Louis seems to have lots of Second Empire homes (with their beautiful tiled mansard roofs).
I'd like to elect them our signature style because I think they're some of the most beautiful. I'm especially a sucker for the Second Empire storefront. Check out this Benton Park West beauty at Texas and Lynch--recently renovated, too! Scroll down the street to see the "before" shot, which contains an earlier Google Streetview image of the building in its vacant state.
View Larger Map
Or maybe we should just celebrate having so many different styles to choose from. That sounds better.
Saturday, April 11, 2009
Found: McKinley Heights Flounder 5:30 PM
View Larger Map
Located on the 2200 block of Charless in McKinley Heights.
Sadly, there used to be two side-by-side flounders on this block, a rare housing type found, for the most part, only in St. Louis and a handful of other cities. As you can see, it is characterized by a simple facade and a steep side roof pitch that translates to half of a second story. This is from the McKinley Fox National Register District nomination, circa 1984:
![]() |
| From McKinley Heights |
There was another flounder on the 2200 block of Gaine, one block north of the Charless examples. It is now a vacant lot. It is pictured below (again from the McKinley Fox National Register nomination, again Circa 1984):
![]() |
| From McKinley Heights |
For more information on St. Louis flounders, see Michael Allen's Ecology of Absence.
Friday, March 6, 2009
West End Eclectic 5:45 PM
![]() |
| From Miscellaneous Items |
Photo by me, February 13, 2009.
I know this was in the general West End/Hamilton Heights neighborhood, but I can't remember where I took it. Oops. I need one of those cameras that automatically geocodes the location of the photo upon its taking.
Regardless, this spacious multi-skinned-but-predominantly-frame Queen Anne is rare for the City of St. Louis. It's on a larger-than-usual lot, is perched on a hill, is not red or buff brick, and, well, is a Queen Anne. Though several St. Louis Foursquare style structures adopt minimal Queen Anne detailing (or, simply, the bay windows often associated with Queen Anne), there are few uncontested high-style examples within City limits. Clifton Heights on the South Side features a couple of exceptions.
Anyhow, it's an eye-catching home and a contributor to the North Side's architectural diversity.
Tuesday, March 3, 2009
The Beauty in Brutalism 12:09 PM
I particularly love how Ada Louise Huxtable sets up the history of recent-past preservation so eloquently and yet so concisely:
For a maverick movement begun by little old ladies in tennis shoes fighting bulldozers in the urban renewal demolition wars of the 1960s, historic preservation has achieved some astounding successes, from the passage of landmarks preservation laws and the establishment of the National Trust for Historic Preservation to the recognition, restoration and reuse of an impressive part of this country's architectural heritage. Guidelines have been established for a wide range of buildings, from the monumental to the vernacular -- repair first, restore second, rebuild last; make clear what is new or added, and honor the original materials and construction.
But when the vernacular expanded to the popular and kitsch joined high art in the pantheon of taste, nothing, potentially, was unworthy of serious consideration and a good argument could be made for almost any building that had survived. The new cultural ideals were inclusive and pluralistic. Objective scholarship was sidelined for subjective, emotional associations fueled by partisan passions. Familiar standards simply fell apart, and so did the comfortable operating consensus of the preservation movement.
It was at this moment of disequilibrium that modernist architecture came under attack, its aging landmarks threatened with destruction. These buildings broke with every convention of design and construction, but beyond disagreements about criteria, there were the failed experimental technologies of a now historic avant-garde. Preservationists were faced with a whole new set of problems.
Even so, amidst all the attempts to vilify Brutalism, perhaps modernism's most unapologetic and brash expression, Yale University has restored a brutalist gem, Paul Rudolph's Art and Architecture Building.
Huxtable goes on to attack Boston for its well-publicized hatred of its brutalist City Hall. Boston is not alone in its disdain for the 1969 building--VirtualTourist.com put it at the top of the list of the "World's Top 10 Ugliest Buildings and Monuments".
Huxtable's piece is a great defense of brutalism, and a call to re-examine our attitudes toward modern buildings. Surprisingly, she does not advocate for a full restoration of the building as it once was in the case of these experimental designs. As she notes in her first couple paragraphs, preserving modernism changes the whole game of preservation. The whole modern movement was founded upon the unrelenting notion of progress; whatever new materials and experimental construction techniques were available were then used. No modernist looked back; that was antithetical to progress. When we, nearly half a century later, look to the re-use of these buildings, we may have to recognize a need to retool them. Huxtable, of course, says it better, and in fewer words:
Nothing is the same when you reach the 21st century. Suddenly a 20th-century heritage is in crisis and in desperate need of a revised, realistic agenda to keep its landmarks useful and alive.
As we all well know now, modernism is the current battleground for preservation. The fifty year mark that is the rule of thumb for deeming a building "historic" now puts us at 1959. The label "historic" will soon sail into the tumultuous 1960s.
Because these threatened mid-century modern buildings were so landmark for their time, and still appear unique and apart from earlier eras, their loss is particularly noticeable. This is great for efforts such as the one to save the San Luis, which is not Brutalist, of course, but is also unabashedly modern and under threat. We will regret the loss of these buildings, and they are reworkable, even if not in their original, literal, experimental sense.
Saturday, January 31, 2009
Old home on Virginia in Tower Grove East 4:40 PM
Looking through the property database in the City, I found this very old house at 2347 Virginia in Tower Grove East. Anyone know more about it?
Its setback and rural cottage look and feel seem to corroborate the city's reported construction date of 1848. That was probably a good time to live that "far" outside the city. In 1849, much of the developed city would be destroyed in the Great Fire; to make matters worse, a cholera epidemic would kill thousands (10 percent of the city's population).
I have never seen this property before, and I know I've been down the street. I'll have to check it out next time I'm in town and get some photographs.
If you'd like a slightly better view than that City of St. Louis pic above, then click here, for now.
UPDATE [1/31/09 at 9:29 p.m.]: Oops! This property was featured on Landmarks Association's Most Endangered List in 2007. There is a much better photograph there, as well as a brief history. Thanks go to the ever helpful and knowledgeable Michael Allen of Ecology of Absence for this information.
Also, the much more clear photograph indicates an Italianate style--though the rural form is not in dispute. Landmarks notes an 1870 construction date. Again, I am going off of the city's database, which is known to be flawed.
Wednesday, January 28, 2009
Really Old St. Louis, Part Two: 6633 Minnesota 11:54 AM
View Larger Map
6633 Minnesota is located in the city's Carondelet neighborhood. The city says it was constructed in 1823--the same year as the landmark Bissell Mansion in the Hyde Park neighborhood.
Clearly, it's been altered over time--to the point where a passer-by would assume it an unimportant, later frame structure, perhaps.
But, according to the city, it's been on that hill at Minnesota and Haven Streets for 186 years.
As with the last post, I very much doubt that this building is that old. But it is true that Carondelet houses some of the city's earliest remaining construction.
Michael Allen, of Ecology of Absence, confirmed my suspicions of the City's unreliability as far as building construction dates, noting that you should always view the structure's building permit to get an accurate read.
With that caveat aside, I'm going to continue to cover what the Assessor says are the oldest buildings of St. Louis.
Tuesday, January 27, 2009
Covering St. Louis's Oldest Buildings: #1, from 1810(?) 1:15 AM
It is sort of counterintuitive to start a countdown at the most coveted spot, but it is also difficult to determine where to start on the other end. So I'll begin with the oldest listed date of construction for a structure in the city of St. Louis. And I have a big feeling that it's a total mistake.
First, though, how do you spot an old building in your neighborhood. Well, what is old, I guess, is the first thing you need to figure out. In the city of St. Louis, anything pre-1880 is lucky to be there still. Even so, St. Louis has quite a few scattered pre-1880 structures, mostly in a couple neighborhoods (Soulard, Old North, Hyde Park, Benton Park, etc.). If it's pre-Civil War, and it's not a monumental, public, or religious structure, it's extremely lucky to still be standing. Think the DeMenil Mansion in Benton Park or the Bissell Mansion in Hyde Park.
The second sign of an especially old building is a sudden break from the street wall. Often, these buildings were intended for rural settings, as they were the first structures on their blocks, certainly, and perhaps in their "neighborhoods" for quite a number of years. Their construction predated any sort of formal zoning, for sure, as well as informal zoning and early urban development.
Another sign, often, is simplicity and small size. Many post-Colonial buildings were fairly small and unadorned structures. Colonial buildings were often very functional, rather than decorative, stressing symmetry and utility in daily life. They needed to be simple to heat in the wintertime, another reason for their small size.
But I just don't believe there's anything left from 1810's St. Louis. At that time, St. Louis only had a couple thousand people, if that.
Here is a quote about St. Louis in 1809, from the City's website.
Frederick Billon, who first saw St. Louis in 1809, described the town as virtually unchanged in over forty years. At that time, he said, there were but two roads ascending the bluff from the river at the present locations of Market and Oak (Delmar) Streets. They were abrupt ascents that had been quarried by the settlers for access to the river for water. He further commented that in 1809, Fourth Street south of Elm was a road with only two or three houses.
Structures in just-post-Colonial St. Louis were crude and often temporary. I cannot imagine that this building has been around since 1810, or all of the preservation community would know of it.
Nevertheless, it's at the bottom of the list, and so I'll report on it:
It's actually two almost contiguous properties: 3324 and 3328 North Ninth, in the section of Hyde Park that was trapped east of Interstate 70 upon its construction.

Unfortunately, Google Streetview largely ignored the North Side, so I'm relegated to this somewhat inconclusive Microsoft Live Maps view.
Still, from the looks of it, I do believe the building with the extreme setback (a former "slave quarters"?) could be quite old. But I am really not sure of the stone building on the southeast corner of Angelrodt and Ninth. Next time in St. Louis I will have to take a look.
Anyone care to do an investigation for me?
Sunday, November 16, 2008
Lafayette Park, Detroit 12:59 PM
Lafayette Park Detroit is much different than Lafayette Park St. Louis. It's not a case of urban regeneration, but of urban renewal. Mies van der Rohe designed the complex, completing it in the early 1960s. I don't know what the neighborhood it replaced looked like, or anything else about it, but the International style housing cooperatives that replaced it are fascinating to say the least.
Check the video out and be happy, at least, that this is not another historic streetcar suburb of Detroit that is crumbling into ruins.
Thursday, October 2, 2008
Beautiful Greek Revival in Carondelet - for sale! 2:41 PM
Click here to view the listing.
Remember my post about the threat to St. Louis's Greek Revivals? Well, you better snap this one up before the city finds an excuse to tear this down!
What a great building!